Manufacturing & Quality
Process gates, shop machinery and metrology instruments — the system behind Trust the Precision.
- Home
- Manufacturing & Quality
Our manufacturing process
Six stations from concept to approved sample. Every tool follows the same path, and quality is checked at each step.
-
Step 01
Concept Design
Part study and tool concept.
-
Step 02
DFM Review
Manufacturability feedback before steel is cut.
-
Step 03
Detailed Design
Full tool design and drawings.
-
Step 04
Tool Manufacturing
Machining and assembly in the workshop.
-
Step 05
Tool Validation
Trials and dimensional checks.
-
Step 06
Sample Approval
Samples signed off with you.
Machinery & metrology
Core conventional capacity in-house, VMC envelope through partners, and inspection tools on the floor.
Machinery
| Machine | Capacity |
|---|---|
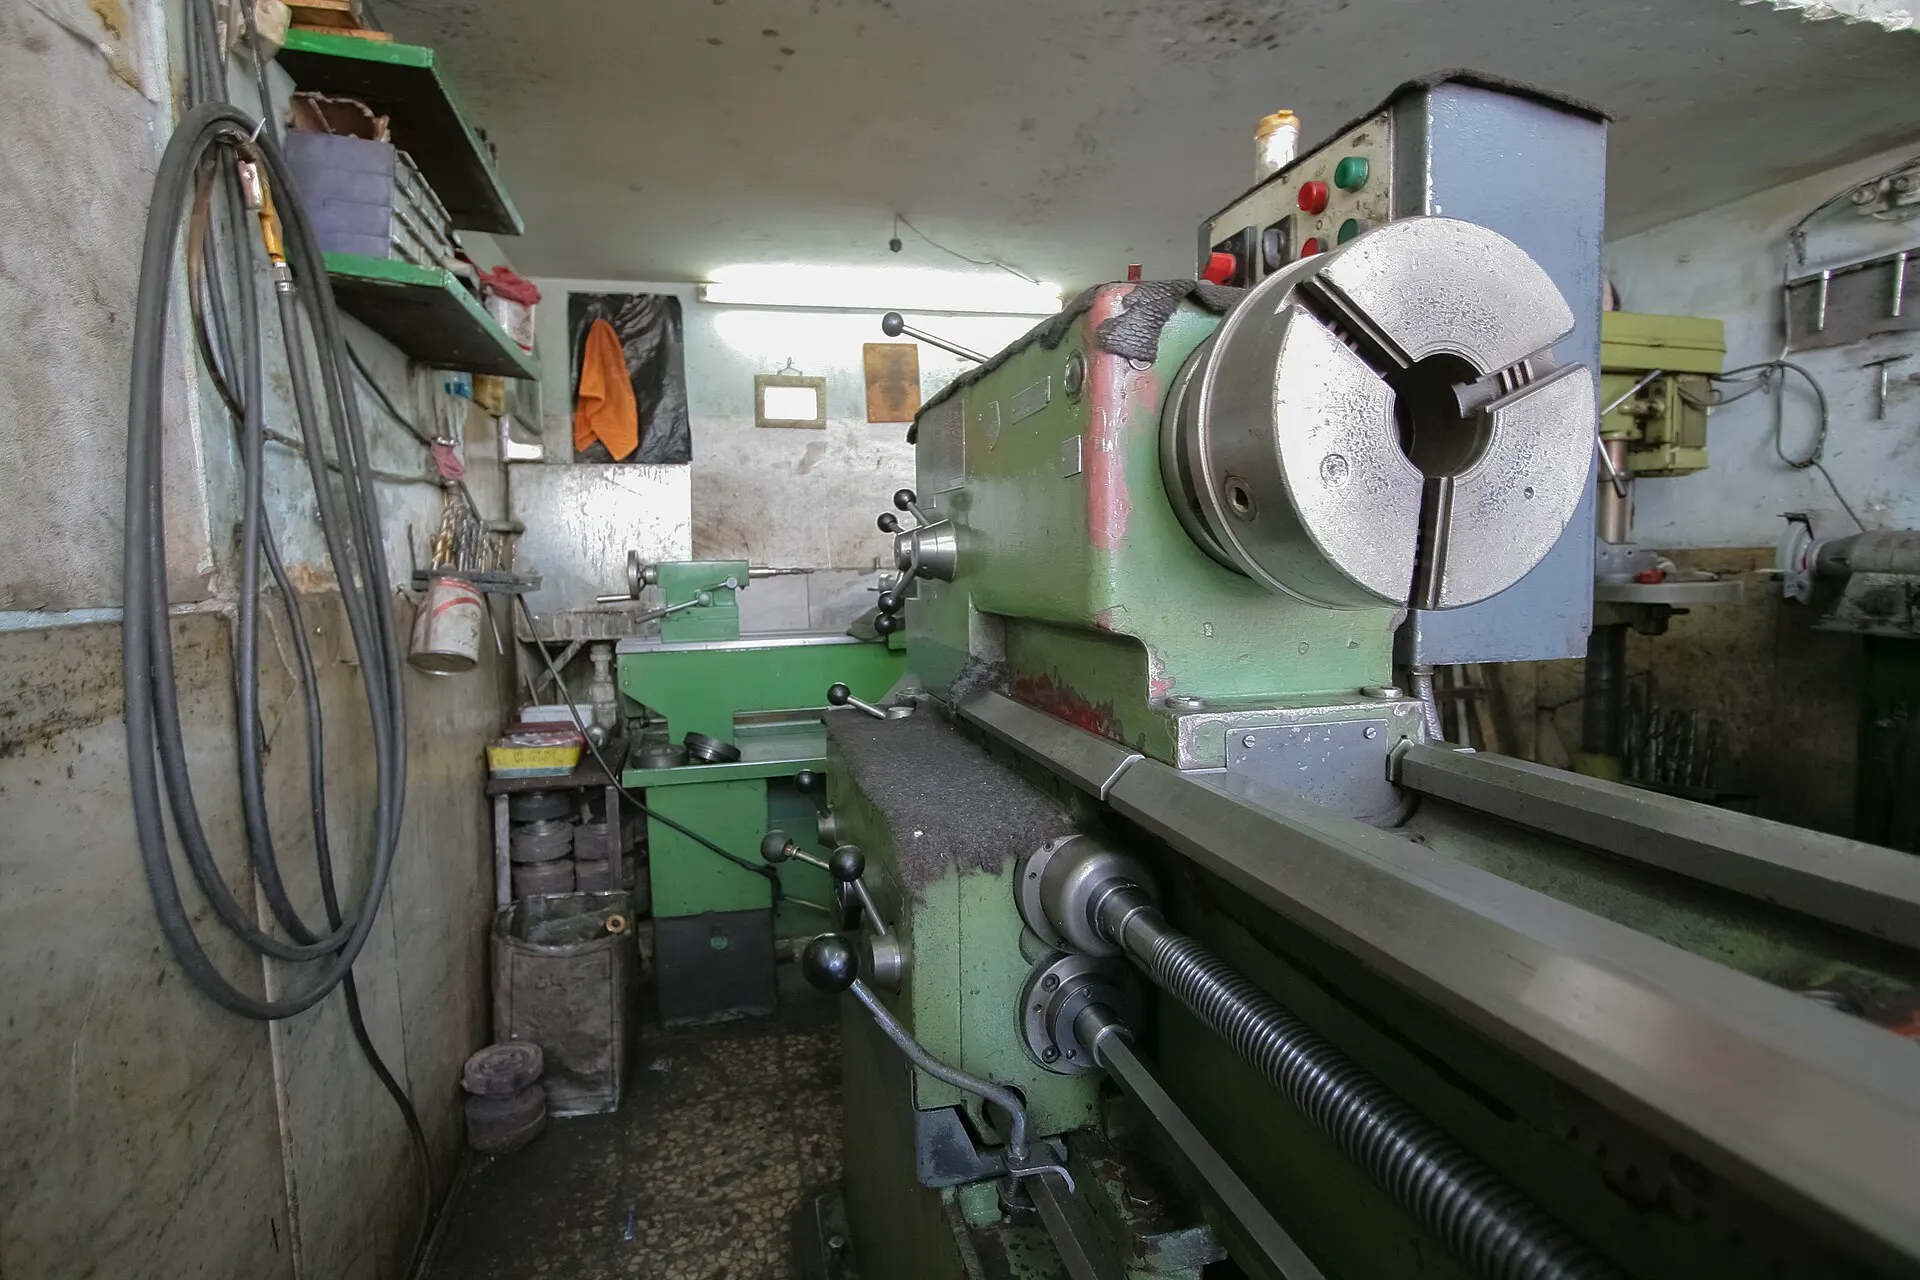
| Conventional Lathe Machine | 4 feet |
| Pillar Drilling Machine | Tooling & fixture drilling |
| WELE (AQ1050) VMC | 1020 × 550 × 500 mm Outsourced |
| DRO Milling | 650 × 300 × 250 mm |
| Rough Milling Machine | 650 × 350 × 300 mm |
Measuring instruments
| Instrument | Range |
|---|---|
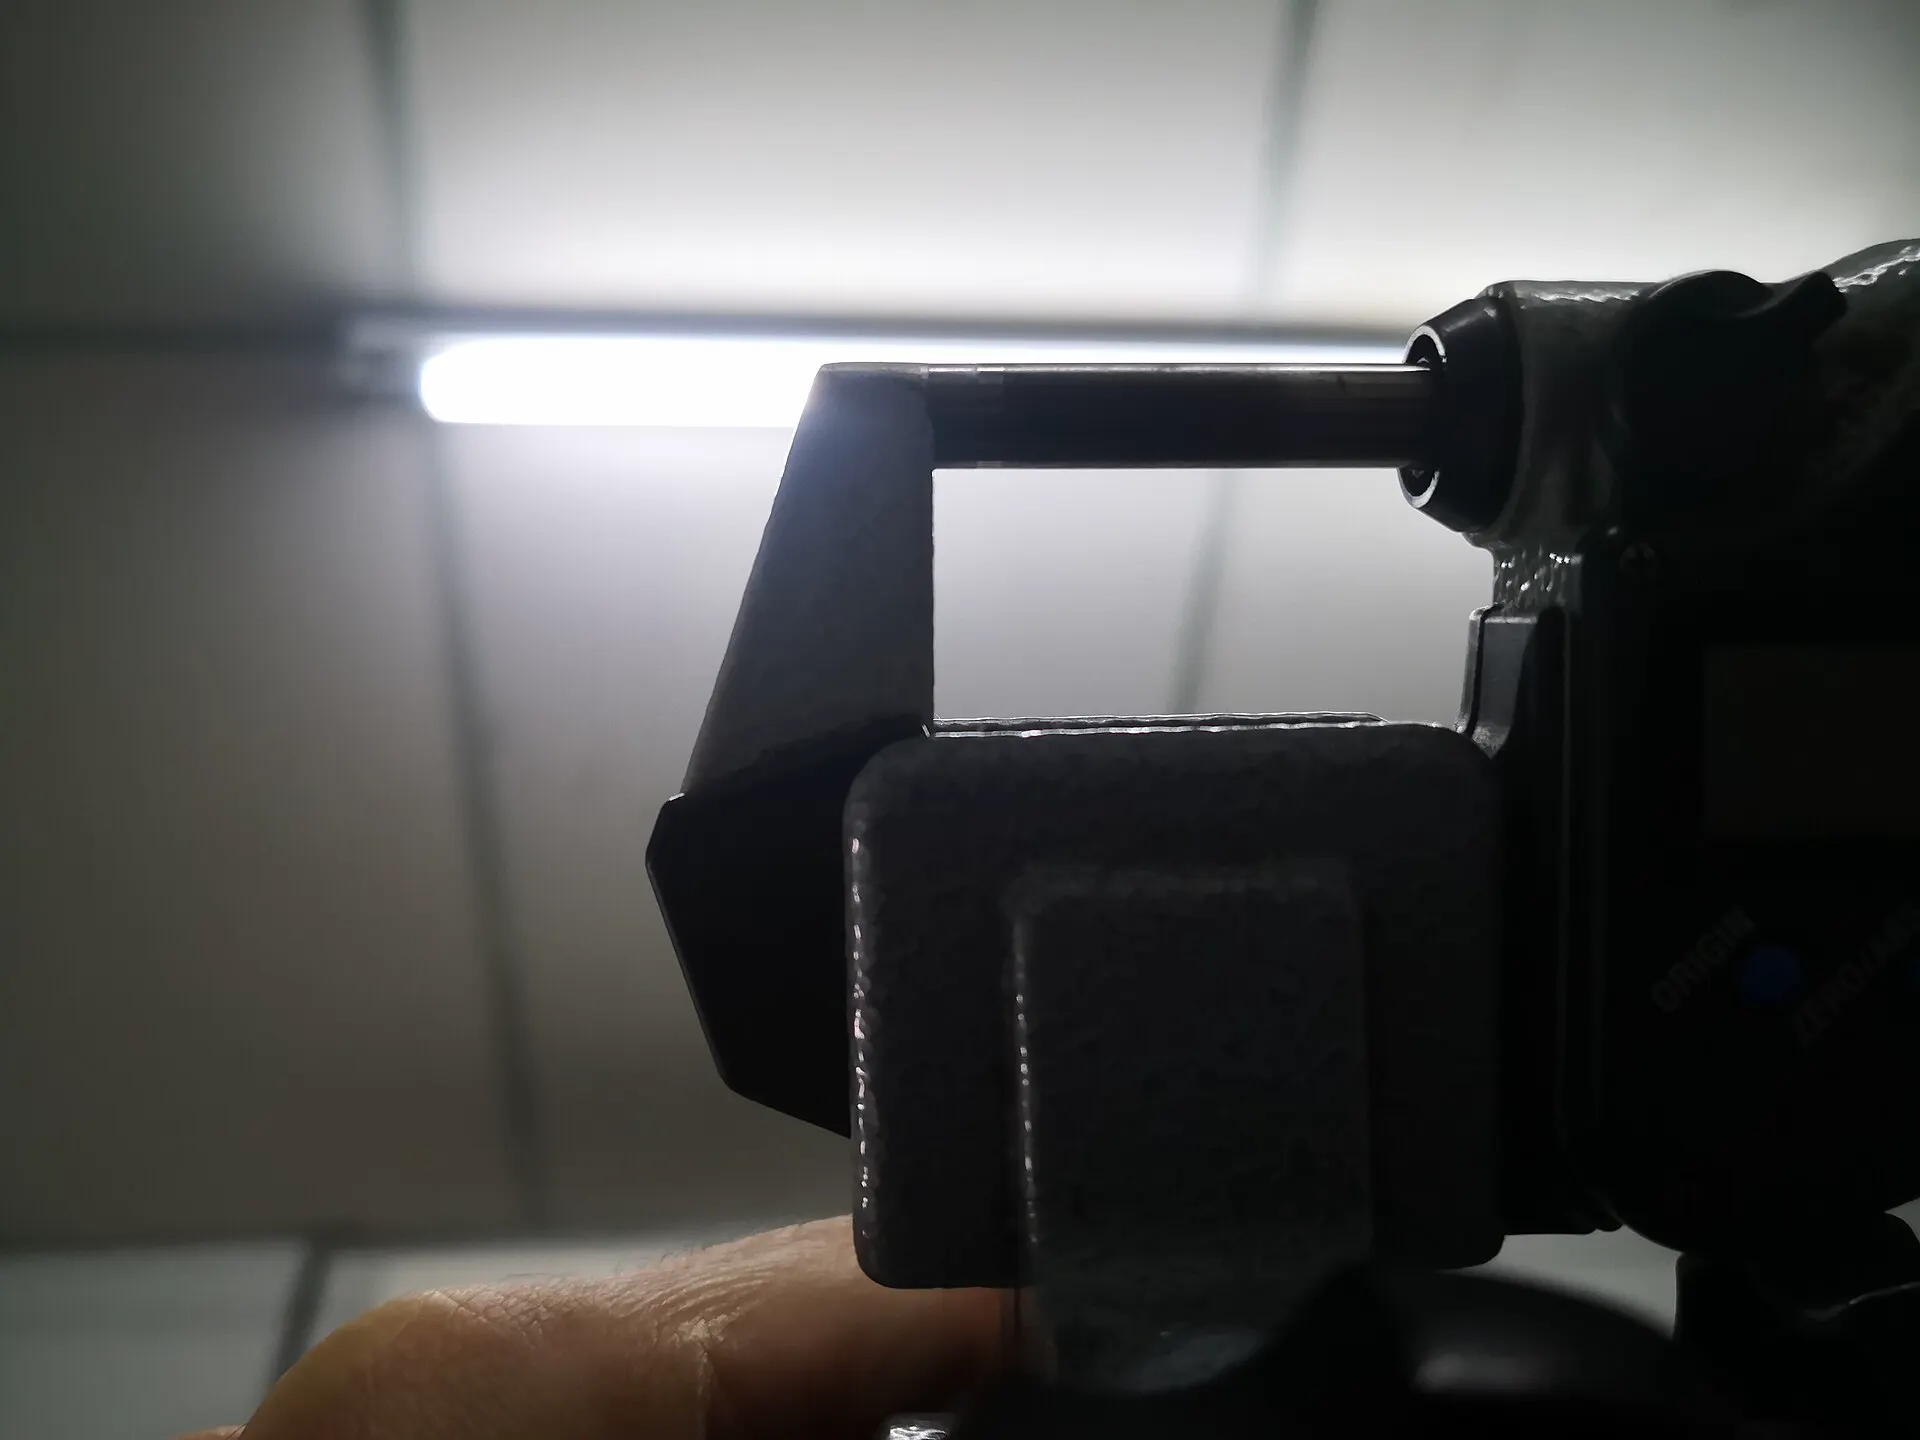
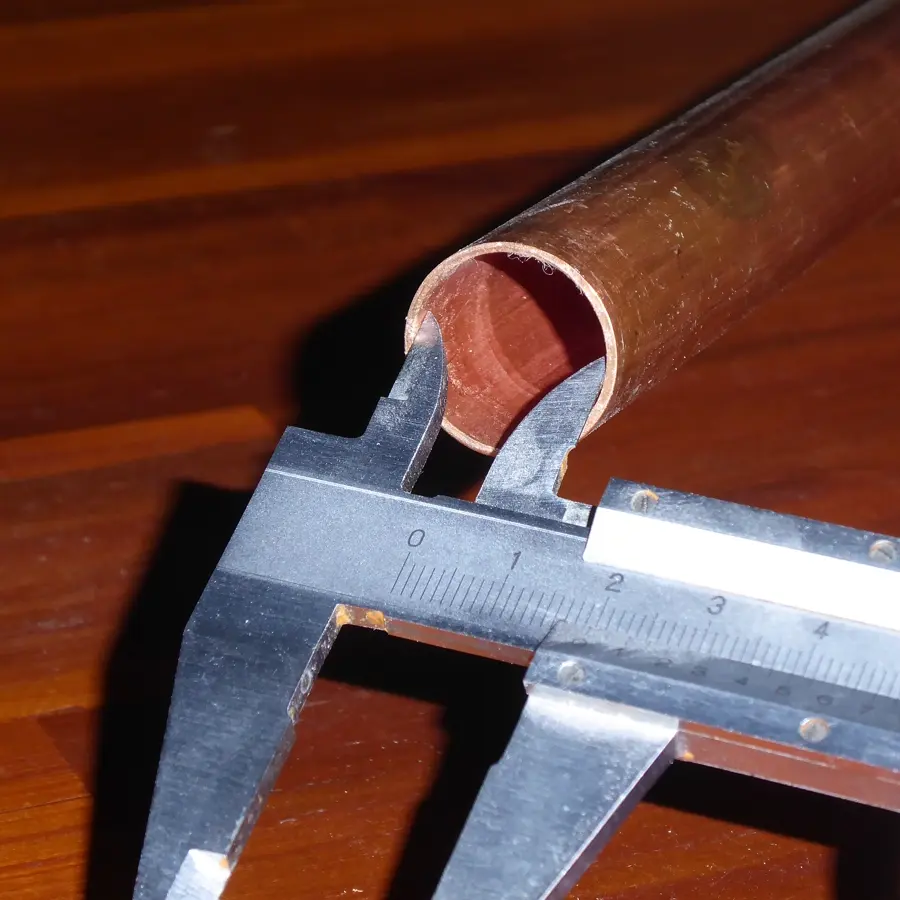
| Digital Vernier Calliper | 0 – 300 mm |
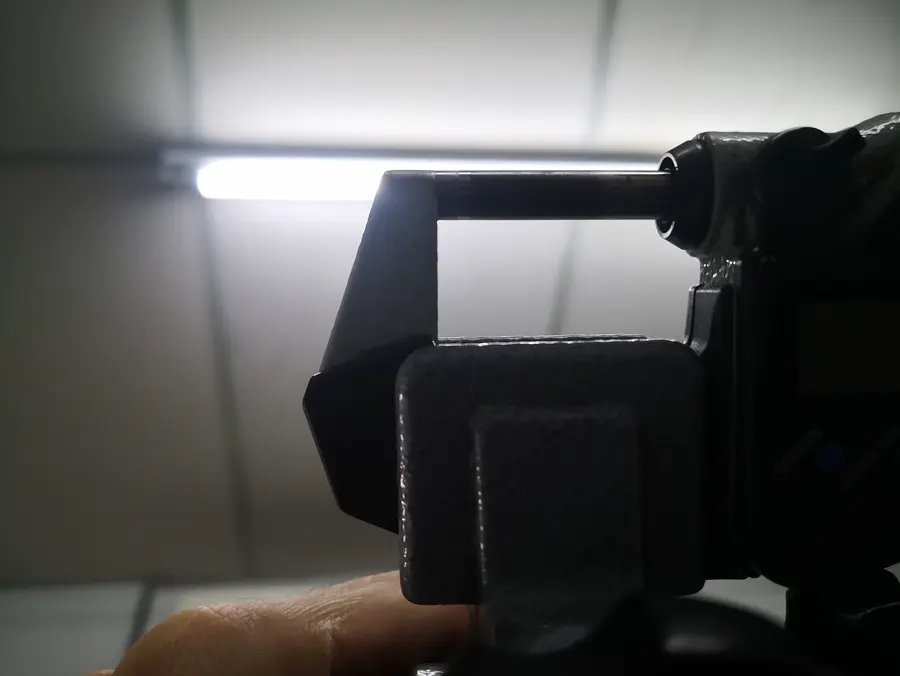
| Micrometer | 0 – 125 mm |
| Depth Micrometer | 0 – 150 mm |
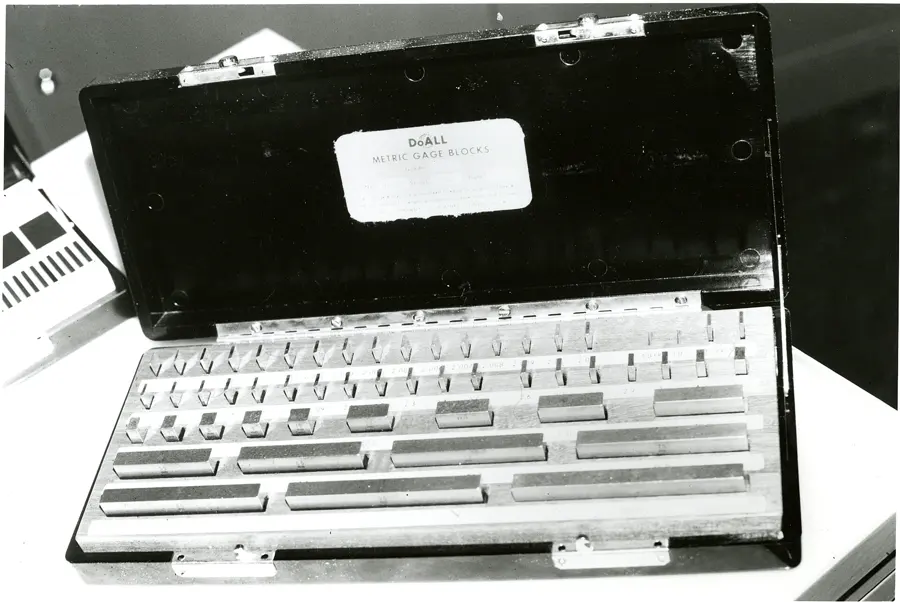
| Slip Gauge | 0.5 – 100 mm |
| Bore Dial | Internal diameters |
| Surface Table & Height Gauge | Layout & height |
Quality assurance on the floor
Dimensions are verified before tools and samples leave the workshop.
Discuss your tolerance stack.
Tell us the critical dimensions — we’ll map inspection checkpoints into the build plan.
+91 97913 74063